You are viewing all listings Homes with a 3 Bedrooms and 2 Bathrooms between $0 and $30000000 dollars.

$699,000 $313 per sq.ft. Northfield VT Home »
Price Change! Reduced by $50,000 down 7% on July 22nd 2026
3 Beds | 3 Baths | Total Sq. Ft. 2230 | Acres: 46.1
Listed on Thursday Jun 25, 2026
Description: Custom built and thoughtfully designed, this 3-bedroom, 3-bathroom home sits on private acreage in a quiet country setting. From the moment you arrive, the land draws you in -- a private pond, miles of trails for hiking, biking, ATV and off-road riding, snowmobiling, cross-country skiing, and hunting right out your door. The kind of peaceful surroundings that are increasingly hard to find in Vermont today. Inside, the open concept layout makes everyday living easy and comfortable. The large kitchen flows naturally into the living areas, creating a welcoming space for gathering and entertaining. First floor concrete floors with radiant heat keep the home warm and efficient through Vermont's cold months, backed by a combination wood and oil heating system and central vacuum. The first-floor primary bedroom with its own private full bathroom adds real convenience and long-term accessibility for buyers at every stage of life. Tucked directly below the home, the oversized 3-bay garage -- also with radiant heat -- is built for the serious hobbyist or car enthusiast, atop a foundation of 8-inch insulated concrete forms for strength and efficiency. An oversized door and car lift are already in place -- ready for your collection, your projects, or whatever else you have in mind. Despite the privacy and acreage, you are never far from what you need. Northfield Village, Norwich University, and the Barre-Montpelier area are all an easy commute away. When the weekend calls for adventure, world-class skiing at the Mad River Valley is just 40 minutes out, and Stowe is roughly an hour away. With four full seasons of outdoor recreation right on the property, the Vermont lifestyle simply does not get much better than this. Properties offering this combination -- custom built, private acreage, a private pond, a garage with a car lift, and miles of trails right out your door -- truly do not come along very often. Schedule your private showing today. This one is a must-see. See Listing Details & 59 images. Includes a Virtual Tour

$1,057,000 $548 per sq.ft. Northfield VT Home »
3 Beds | 2 Baths | Total Sq. Ft. 2463 | Acres: 30.16Listed on Monday Jul 20, 2026
Description: Tucked away in a peaceful country setting just 6± miles from I-89, this extraordinary property is a showcase of custom craftsmanship, thoughtful design, and Vermont pride. Whether you're searching for a full-time residence, a four-season getaway, or a property with incredible future potential, this one-of-a-kind Vermont home is truly a stunner. Benefiting from impeccable stewardship and featuring locally sourced materials, every detail has been carefully considered. Handcrafted log stairs built from trees off the property, Vermont cedar adorning the porch, Vermont soapstone countertops, sink, and backsplash, along with native stone accents, create a warm and authentic character throughout. Designed for comfort and efficiency, this well-insulated home offers exceptional year-round performance and has seen extensive updates within the last 10 years, including wiring, windows, roofing, plumbing, and interior finishes. Luxurious amenities include an infrared sauna, steam shower, beautifully tiled bathrooms, extensive indoor and outdoor lighting with dimmers, and the peace of mind provided by a 12kW automatic propane backup generator. Outside you'll discover a truly special landscape featuring plum, cherry, peach, and apple trees. Relax on the treehouse-style porch overlooking the property while listening to the soothing sounds of Stony Brook, a setting that feels like your own private retreat. The impressive 26' x 40' barn expands the possibilities with water and septic connections in place, making it ideal for future finished living space, a ski retreat, guest accommodations, or potential rental income. An outdoor shower adds even more convenience after a day of adventure. Perfectly positioned just 20± minutes from both Sugarbush Resort and Mad River Glen, this property offers the ideal balance of privacy and accessibility. See Listing Details & 60 images. Includes a Virtual Tour
Under Contract

$639,000 $290 per sq.ft. Norwich VT Home »
3 Beds | 2 Baths | Total Sq. Ft. 3300 | Acres: 0.55Listed on Wednesday Jun 3, 2026
Description: Walk to Dan & Whits and elementary school from this 3 BR, 2 bath village home with pastoral views Rare opportunity for country-like living and views within the quiet village of Norwich, a picturesque, quintessential Vermont town across the river from Dartmouth College and world-class Medical Center in Hanover, NH. Walk to Dan & Whits and elementary school from this 3 BR, 2 bath home with pastoral views of 23 protected acres with meandering brook from the large front deck! Located on a dead-end road. House includes post & beam architecture, 2-story fieldstone fireplace, cathedral ceilings, wide pine flooring, a large Primary bedroom with adjoining nursery / office with double-sink master bath, huge walk-in shower and copper soaking tub. The unfinished basement has 2 woodstoves and direct access to the oversized 2 car garage. Two recent additions adjoin the original "diamond-in-the-rough" 1957 home, that would need further remodeling to bring up to the newer additions' standard. Presently the home is comfortable and livable as is, with all bedrooms and baths on the main level. Architectural drawings show the potential of the completed project (roughly 24' x 40' main level) with large new kitchen opening to dining and living rooms and second story addition for bedrooms/ office, studio space, and additional bath option. Perfect for someone who wants to customize the home to their tastes and future needs. Middle and high schoolers attend school in Hanover, NH. See Listing Details & 19 images.

$1,249,000 $383 per sq.ft. Norwich VT Home »
3 Beds | 3 Baths | Total Sq. Ft. 3260 | Acres: 10.3Listed on Friday Jul 17, 2026
Description: The sun came first; everything else followed. Redesigned in 2010 by Smith & Vansant Architects, this south-facing contemporary in the hills of Norwich was shaped around light. Passive solar siting, 37 photovoltaic panels, and near-net-zero performance reflect an approach that values efficiency as much as design. At the center of the open living space, a Finnish Tulikivi soapstone woodstove radiates slow, even warmth, while cold-climate mini-split heat pumps provide cooling and backup heat for year-round comfort. The main level is open, bright, and connected, with a kitchen and living area filled with natural light, a separate study, and a half bath. Upstairs, flexible bedroom arrangements span two levels, anchored by a primary suite with a walk-in closet and private balcony overlooking the gardens. The gardens are the second act. Designed with Ben Falk of Whole Systems Design, the landscape unfolds through winding stone paths, terraces, a small pond, perennial beds, and an edible landscape with apple and pear orchards. French doors open to an oversized deck, a stone patio, and a screened porch overlooking the confluence of two brooks. An outdoor shower feels exactly right here. Three additional buildings expand how the property can be used. A post-and-beam studio includes a kitchen, bath, and an artist's workspace overlooking the orchard. A rustic writer's cabin offers a woodstove, sleeping lofts, a porch, and a Swedish composting toilet. Farther along a woodland trail, a tiny house sits above the beaver pond, offering another quiet place to retreat. The barn adds two parking bays, a workshop, and generous storage. More than ten private acres are bordered on three sides by conserved land, including Norwich Town Forest, Upper Valley Land Trust holdings, and the Appalachian Trail corridor. Walking, hiking, and cross-country skiing begin just beyond the door. This isn't a house that borrows Scandinavian ideas. It lives, them through light, warmth, thoughtful restraint. See Listing Details & 59 images. Includes a Virtual Tour

$179,000 $101 per sq.ft. Orange VT Home »
Price Change! Reduced by $40,000 down 22% on June 22nd 2026
3 Beds | 2 Baths | Total Sq. Ft. 1769 | Acres: 1.1
Listed on Thursday Feb 12, 2026
Description: *NOTE* House is now empty and motivated seller has reduced price substantially for a quick sale. This unique single-family home offers a rare blend of country living and functional space. Orange has no zoning making this 1.1 acre property a haven for nature enthusiasts, hobby farmers, or anyone dreaming of a peaceful, secluded lifestyle. The property's true charm lies in its extensive outdoor potential, which includes: Farm animal capabilities: The property features two barns and open fields/pastures, perfect for keeping horses or farm animals. Gardening and nature: Ample room for gardening, mature apple trees, and berry bushes, all set against a backdrop of nature's beauty. Rural tranquility: Located in a quiet, rural area known for a strong sense of community and outdoor activities like hiking and fishing. While offering seclusion, the location provides convenient access to amenities, with the town of Barre nearby for shopping and dining options as well as Central Vermont Medical Center. See Listing Details & 12 images.

$399,000 $238 per sq.ft. Orange VT Home »
3 Beds | 2 Baths | Total Sq. Ft. 1680 | Acres: 10.1Listed on Friday Jul 10, 2026
Description: Discover the perfect setting for your next Commercial Cannabis Tier 1 Indoor grow, or create your dream agricultural homestead on 10.1 acres in Orange, VT. This property presents a rare chance to own a 1,680 sq ft log cabin alongside thoughtfully developed agricultural infrastructure designed for Vermont's LEGAL Cannabis industry. It's ideal for those seeking a blend of tranquil residential living and a ready-to-go indoor grow setup. The home itself is a welcoming 3-bedroom, 2-bath log cabin showcasing exquisite natural woodwork. Large windows fill the open living spaces with sunlight throughout the day. Each bedroom is spacious and comfortable, while the generous, elevated back porch is perfect for unwinding and soaking up the privacy and serenity of rural Vermont. For your business or agricultural needs, you'll find two detached outbuildings in addition to the main cabin. The two-car garage is equipped for climate-controlled operations; ideal for cultivation or specialized storage. A newly built, much larger secondary building stands ready for immediate use or future expansion, offering flexibility for commercial cannabis growing, homesteading projects, or other ventures you envision. The Commercial Cannabis Tier 1 Indoor Grow License can transfer with the sale of the property and is currently in good standing with the CCB. Whether you seek a private homestead with productive acreage, a turnkey setup for commercial cultivation, or ample space to grow your own business, 33 Foster Lane is brimming with opportunity. Bring your vision to life in this exceptional Vermont setting. See Listing Details & 52 images.

$465,000 $316 per sq.ft. Orange VT Home »
3 Beds | 2 Baths | Total Sq. Ft. 1472 | Acres: 2.75Listed on Friday Jun 26, 2026
Description: Experience the perfect blend of modern comfort and country serenity in this beautifully remodeled, turn-key home situated on a scenic 2.75-acre parcel. Boasting full move-in readiness, the residence features a spacious 3-bedroom, 2-bathroom layout featuring natural wood finishes throughout. The primary bedroom serves as a serene private retreat, complete with a generous walk-in closet and a dedicated ensuite bathroom with soaking tub. Step outside to relax on the expansive covered stone patio, overlooking the peaceful private pond that anchors the outdoor space. For hobbyists or those requiring substantial workspace, the property includes an impressive detached 3-car garage featuring radiant heated floors and abundant storage. Tucked away on a quiet country dirt road, this property offers a peaceful escape while maintaining absolute convenience, located just moments from the paved access of Route 302 for an easy commute to Barre and Montpelier. This exceptional property provides an ideal balance of updated interior living and functional, picturesque acreage. See Listing Details & 57 images.
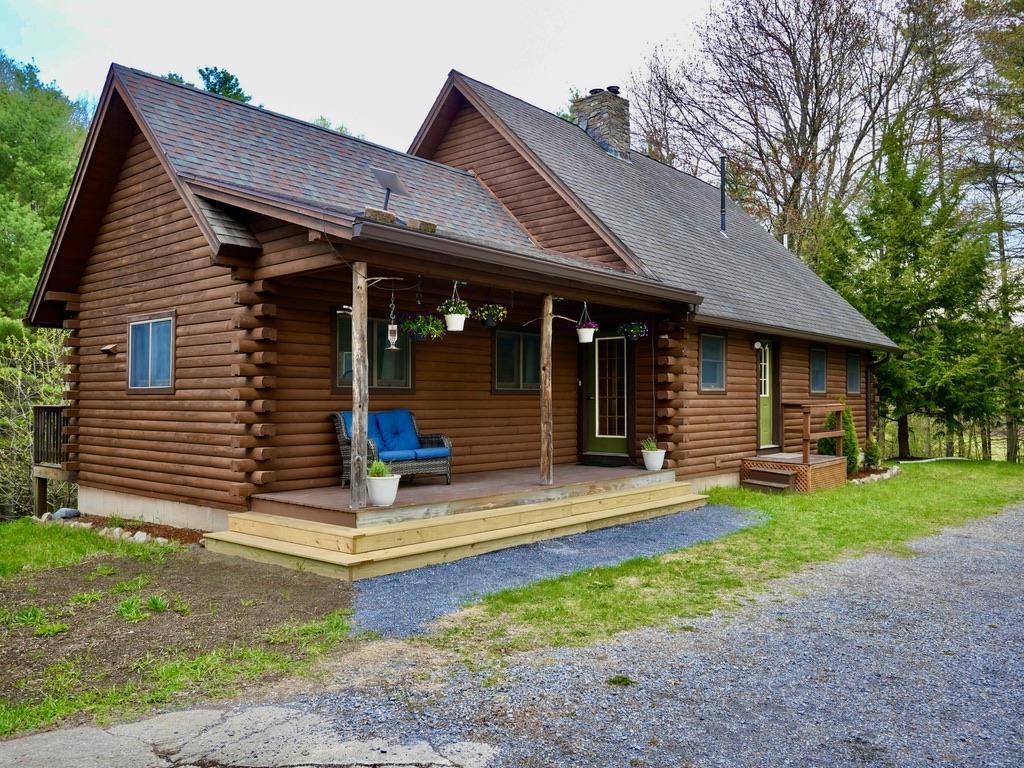
$549,000 $380 per sq.ft. Orwell VT Home »
3 Beds | 3 Baths | Total Sq. Ft. 2494 | Acres: 21.7Listed on Wednesday May 13, 2026
Description: Hidden among 20+ wooded acres, this one-of-a-kind 3-bedroom, 3-bath home is back on the market and ready for its next chapter. Set well off the road with its own private pond, open meadow, and forest surroundings, the property offers the kind of peace and privacy that's getting harder to find. Inside, the home embraces its wonderfully untraditional layout with soaring ceilings, oversized windows, and cozy corners that make you want to slow down and stay awhile. The sun-filled kitchen--with skylights overhead and views of hummingbird feeders just outside--feels connected to nature in every season. Upstairs, the loft captures breathtaking tree-level views, especially in the fall. The finished walkout lower level offers generous space for guests, hobbies, or simply spreading out and enjoying the quiet. Outside, wildlife wanders freely, summer evenings glow with fireflies, and you can ramble your way up the ridge bordering state forest land. A detached oversized heated garage adds even more potential for a workshop, studio, guest space, or game room. All this just 10 minutes from Lake Champlain. Whether you've been searching for a full-time home or a private Vermont escape, this property delivers space, character, and a setting that's hard to forget. Appointment only -- no drive-bys please. See Listing Details & 58 images. Includes a Virtual Tour

$699,000 $237 per sq.ft. Orwell VT Home »
Price Change! Reduced by $126,000 down 18% on July 31st 2026
3 Beds | 3 Baths | Total Sq. Ft. 2954 | Acres: 27
Listed on Friday May 1, 2026
Description: Nestled in a picturesque, pastoral landscape, this classic farmstead is the perfect setting for your Vermont dream! The property includes a potential building lot across the road with apple & pear trees, and site work showing it could support a 5 bedroom home. Think guest house, family member moving next door- many possibilities! The centerpiece of the property is the 1890s farmhouse that has been meticulously cared for and updated, with a new roof in 2024, updated electric panel and most windows replaced. Weatherization was completed to the home after an energy audit in 2022- including increased basement and attic insulation. A reverse osmosis system was installed for drinking water, and a 10kw solar panel system was added that offsets the power to the property. Enter in through the welcoming, covered front porch entry and wood floors and trim take you throughout the light filled rooms. The country kitchen has a walk in pantry and plenty of storage, and opens up to a sitting area with a wood stove for cozy days. A previous porch was finished off to a large sunroom and mudroom with radiant heat and looks out to the attached deck and the view beyond. The large living room and formal dining room are nearby- along with a first floor laundry room and powder room. The second level has three bedrooms, an office and a full bath- the third floor could be a guest suite or bonus room with its own full bath. Several barns are on the property- one with 7 standing horse stalls, 2 box stalls and two open stalls. Attached to this barn is a former creamery. Amazing butter was created in this structure for 23 years, so 150 amp power, water and floor drains are in this space- consisting of three rooms used for this process. Currently the acreage is enrolled in the current use program to provide tax savings. If you are looking for a serene, country setting for your new home, complete with the land and barns to incorporate into your lifestyle- this might just be the place! See Listing Details & 59 images. Includes a Virtual Tour
Under Contract
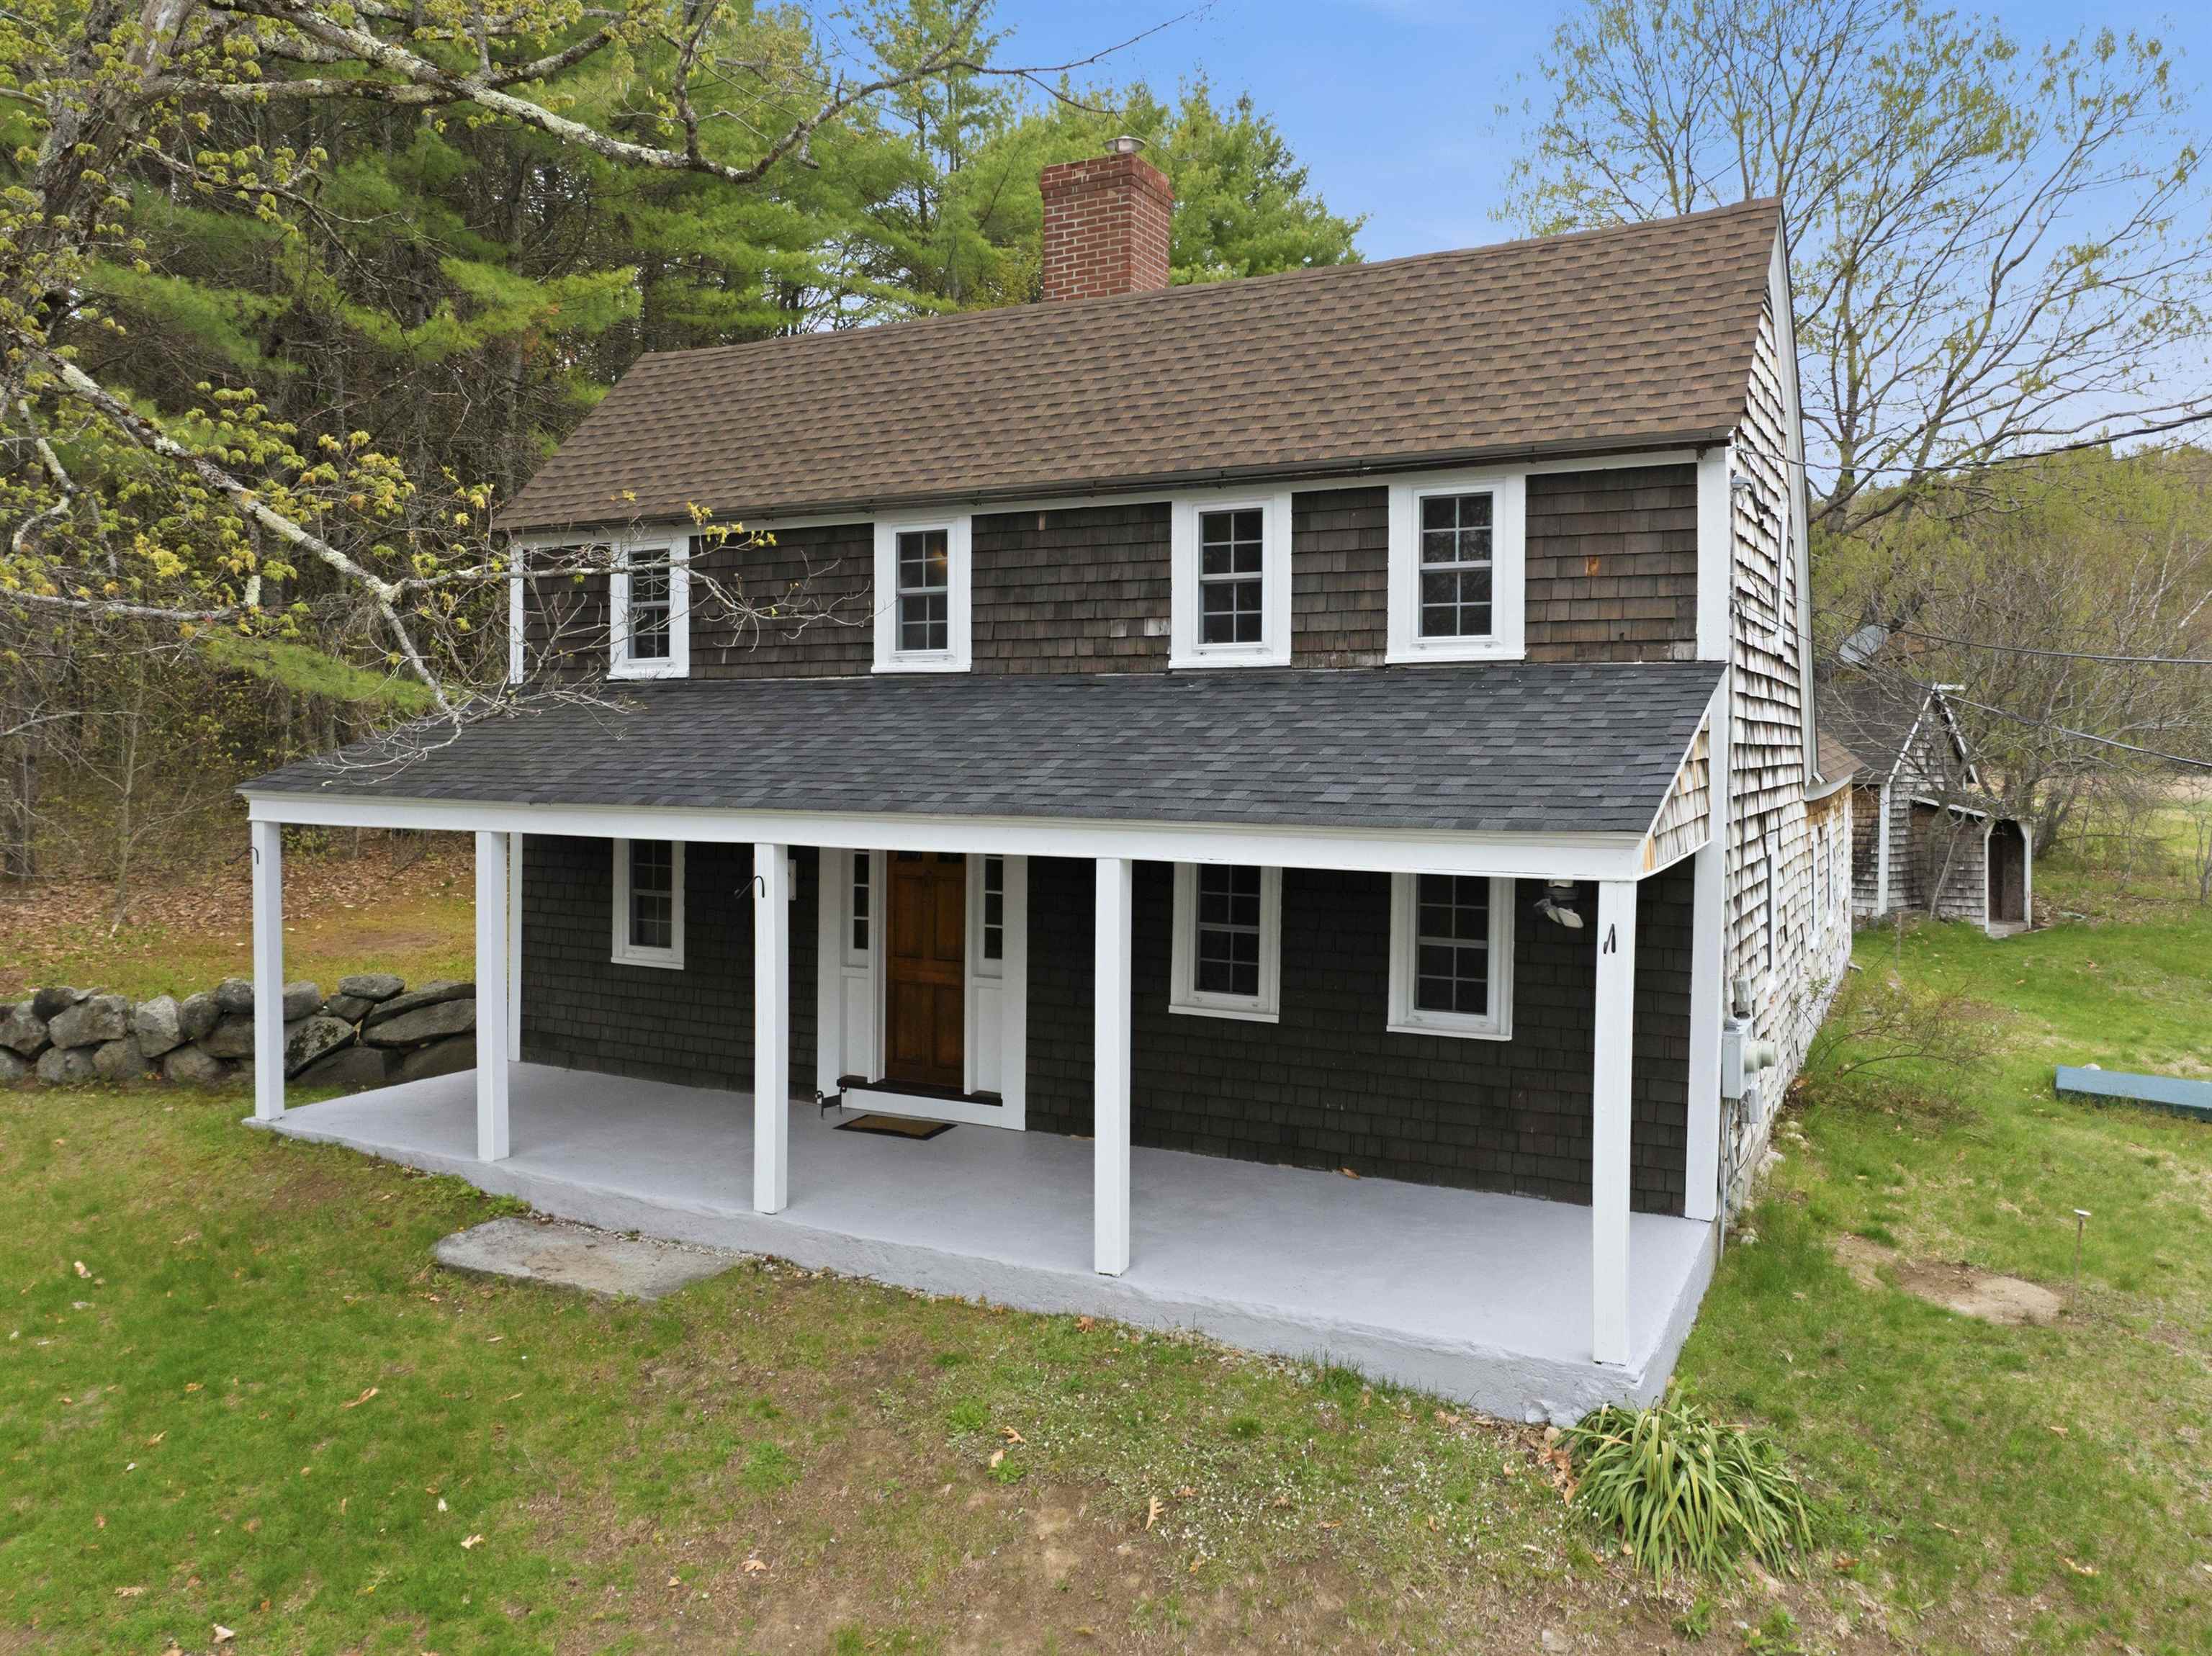
$299,000 $196 per sq.ft. Ossipee NH Home »
Price Change! Reduced by $21,000 down 7% on July 7th 2026
3 Beds | 2 Baths | Total Sq. Ft. 1524 | Acres: 0.04
Listed on Wednesday May 13, 2026
Description: Step back in time at the historic Jacob Leighton House, originally built in 1808 and rich with New England character and charm. Located at 275 Granite Rd in Ossipee, this 3 bedroom, 2 bathroom home blends timeless details with thoughtful recent updates. Freshly painted inside and out, the home also features newly refinished hardwood floors, updated windows, and a newer roof for added peace of mind. The flexible floor plan offers a desirable first floor bedroom option along with a spacious living room and convenient first floor laundry located just off the family room. A beautifully hand-painted mural creates a memorable focal point surrounding the entryway, adding warmth and artistic character to the home's historic feel. Upstairs, you'll find two additional bedrooms and a full bathroom. Outside, the property includes a shed for added storage. Ideally located in the heart of Ossipee, the property offers easy access to year-round recreation including nearby lakes, hiking trails, golf, skiing, and snowmobiling. Just a short drive to Ossipee Lake, residents can enjoy boating, swimming, and waterfront dining during the warmer months, while winter brings convenient access to the Mount Washington Valley and ski areas. Whether you are looking for a full-time residence or a charming getaway with history and character, this classic New England home offers a unique opportunity. See Listing Details & 48 images. Includes a Virtual Tour
Under Contract

$325,000 $136 per sq.ft. Ossipee NH Home »
3 Beds | 2 Baths | Total Sq. Ft. 2385 | Acres: 1.4Listed on Wednesday Jul 1, 2026
Description: Step back in time and discover the potential of this classic 1850s Colonial, set on beautiful land just outside Ossipee Village. Offering 10 rooms, 3+ bedrooms, and 2 baths, this spacious home is ready for its next chapter and awaits a buyer with vision, creativity, and a passion for restoration. While the home is in need of rehabilitation and remodeling, many original features and its timeless character provide the perfect foundation to bring this historic property back to its former glory. The standout feature is the impressive attached three-story barn, full of charm and offering endless possibilities for storage, workshops, hobbies, or future use. Conveniently located just off Route 171, you'll enjoy easy access to Route 16, shopping, restaurants, and all the amenities of the Ossipee area. Whether you're looking for a restoration project, investment opportunity, or a chance to create a one-of-a-kind country property, this offering is well worth a look. Property is being sold as-is. See Listing Details & 59 images.

$350,000 $144 per sq.ft. Ossipee NH Home »
3 Beds | 2 Baths | Total Sq. Ft. 2436 | Acres: 0.79Listed on Friday May 22, 2026
Description: Situated in an ideal location in Ossipee, New Hampshire, with quick access to routes 28 and 16, 7 Water Village Road offers a historic canvas for your restorative vision. Offering over 2,400 square feet of living space on a spacious lot, this 3-bedroom, 2.5-bath home is an exceptional opportunity for investors, contractors, or buyers looking to build equity through renovation. This property requires lead paint remediation; however, it includes significant updates such as a newer septic system and leach field, as well as heating system. Located just 10 minutes from Wolfeboro and the Lakes Region, and just 45 minutes from Mount Washington Valley, this property is in an ideal location to access all that central and northern New Hampshire have to offer. Whether you're seeking your next investment project, a fix-and-flip opportunity, rental potential, or a home to renovate with a construction or renovation loan, 7 Water Village Road offers tremendous possibilities in a desirable New Hampshire location. Bring your vision and unlock all this spacious Colonial has to offer! See Listing Details & 15 images.

$425,000 $266 per sq.ft. Village of West Ossipee in Town of Ossipee NH Home »
3 Beds | 2 Baths | Total Sq. Ft. 1600 | Acres: 2.2Listed on Wednesday Jul 22, 2026
Description: Welcome to this beautiful, brand-new 27' x 60' double-wide home, perfectly situated on 2.2 private acres in the heart of West Ossipee, New Hampshire. Offering the ideal combination of peaceful country living and everyday convenience, this exceptional property is just minutes from shopping, restaurants, gas stations, McDonald's, Dunkin', Dollar General, hotels, local ice cream stands, and other essential amenities. Set on a spacious, level lot with wide-open yard space, the property is surrounded by mature trees and enjoys the added privacy of bordering an impressive 700-acre mountain property. Located on a quiet road in a peaceful neighborhood near the river, you'll appreciate the tranquil setting while remaining close to everything you need. Inside, this thoughtfully designed home features three generous bedrooms and two full bathrooms with an open-concept floor plan that is perfect for both everyday living and entertaining. The bright kitchen flows seamlessly into the dining and living areas, creating a warm and inviting atmosphere. The spacious primary suite offers a private full bath and ample closet space, while two additional bedrooms provide flexibility for family, guests, or a home office. Whether you're looking for a year-round residence, a retirement home, or a low-maintenance property with room to enjoy the outdoors, this move-in-ready home delivers outstanding value in one of New Hampshire's most desirable recreational areas. With nearby lakes, rivers, hiking, snowmobiling, and skiing, you'll enjoy four seasons of outdoor adventure right outside your door. Don't miss this rare opportunity to own a brand-new home on a beautiful 2.2-acre lot offering privacy, convenience, and the best of New Hampshire living. See Listing Details & 5 images.
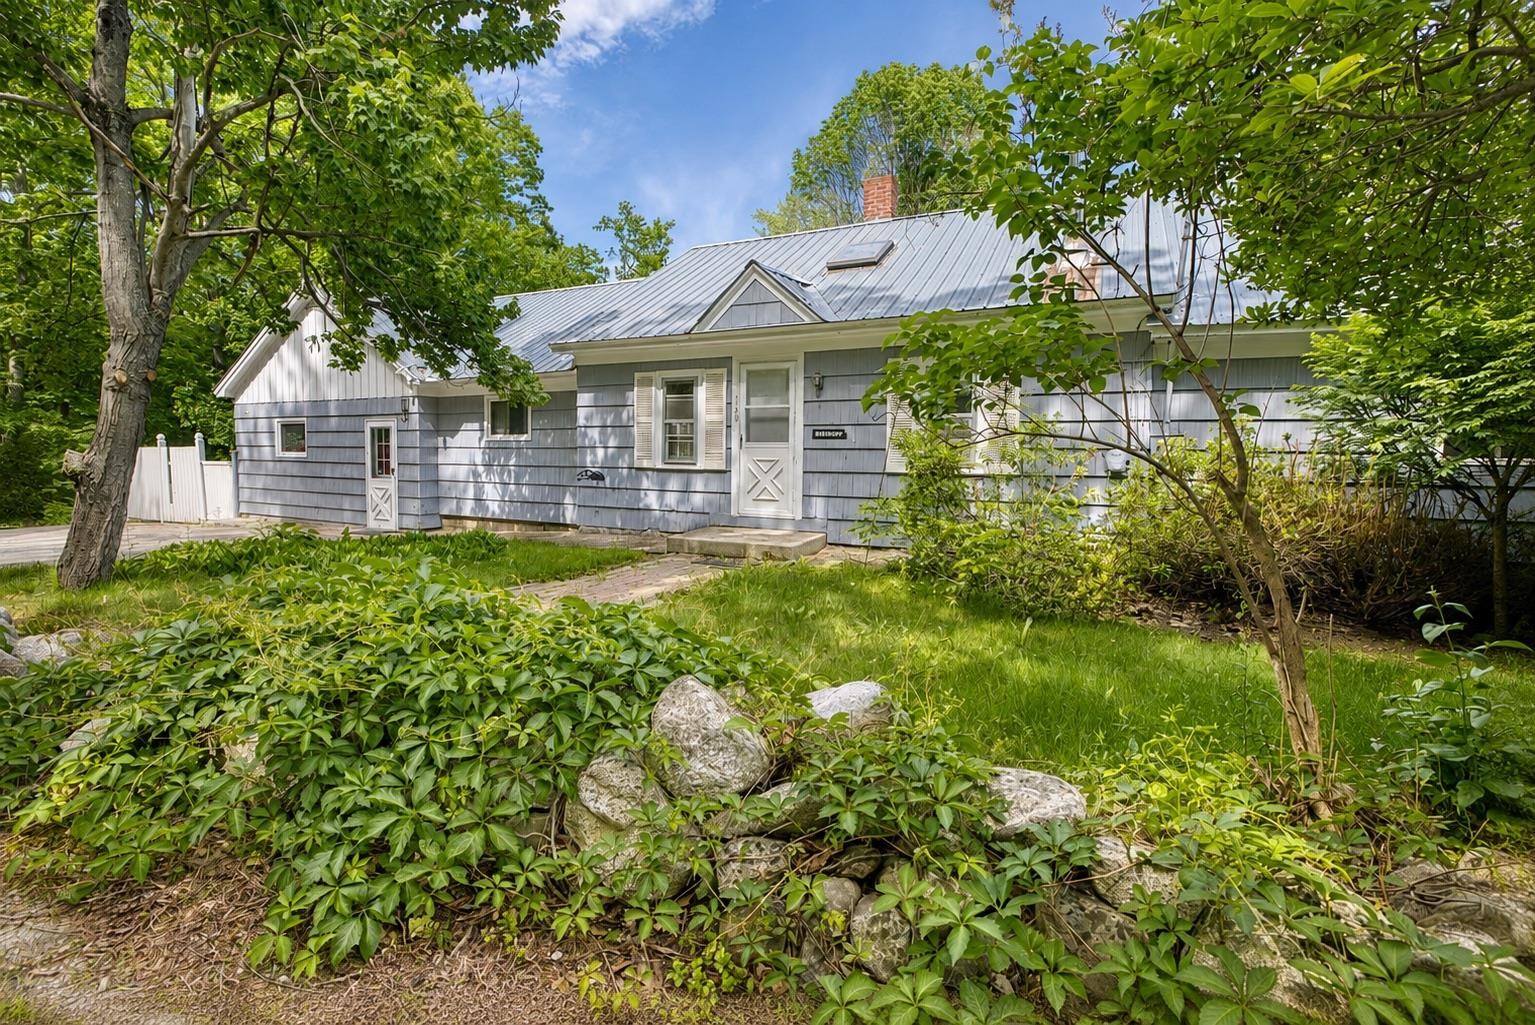
$475,000 $228 per sq.ft. Ossipee NH Home »
3 Beds | 2 Baths | Total Sq. Ft. 2082 | Acres: 12.1Listed on Tuesday Jun 9, 2026
Description: Located just a few miles from Ossipee Village, this spacious ranch sits on approximately 12 acres and offers endless potential for those seeking room to spread out and enjoy a country setting. The home features some beautiful hardwood flooring, a large family room that opens onto a sunny rear deck overlooking the backyard, and a welcoming living room with a wood stove and hearth for added warmth and charm. The floor plan includes a generously sized primary bedroom, an additional 2 bedrooms, a home office, den, or hobby space, or provide additional sleeping accommodations. There is one full bath and one ¾ bath, offering flexibility for family and guests. The acreage has been selectively harvested in the past and now offers a network of paths and trails winding through the property. A peaceful clearing in the rear provides a wonderful spot to relax, enjoy nature, or explore the possibility of constructing an additional structure. A newer detached shed adds valuable storage space. While the home could benefit from some updating and TLC, its generous size, versatile layout, and substantial acreage make it a worthwhile investment. Conveniently located just minutes from Route 16 for easy commuting, yet private enough to enjoy the tranquility of country living. Only 15 minutes from Wolfeboro and close to lakes, mountains, and all the recreational opportunities the Lakes Region has to offer. See Listing Details & 59 images.

$495,000 $242 per sq.ft. Ossipee NH Home »
3 Beds | 3 Baths | Total Sq. Ft. 2045 | Acres: 2.41Listed on Wednesday Jul 1, 2026
Description: Classic Antique Cape situated on landscaped 2.41 acres with over 500 feet of frontage on Old Granite Road with Subdivision potential. Main floor has Kitchen, Dining Room, Family Room, Livingroom, PLUS Master Bedroom with full bath and a Sunroom. floor has 2 bedrooms and a half bath Country setting minutes to shopping, short distance to ALL Lakes Region attractions and All White Mountain attraction...... A must see and priced to sell See Listing Details & 10 images.
